


Listing Courtesy of: East Tennessee Realtors / Listed By: Dylan Owens, Wallace North Office
8820 Trout Rd Mascot, TN 37806
Active (34 Days)
$329,900 (USD)
Description
MLS #:
1356279
1356279
Taxes
$660
$660
Lot Size
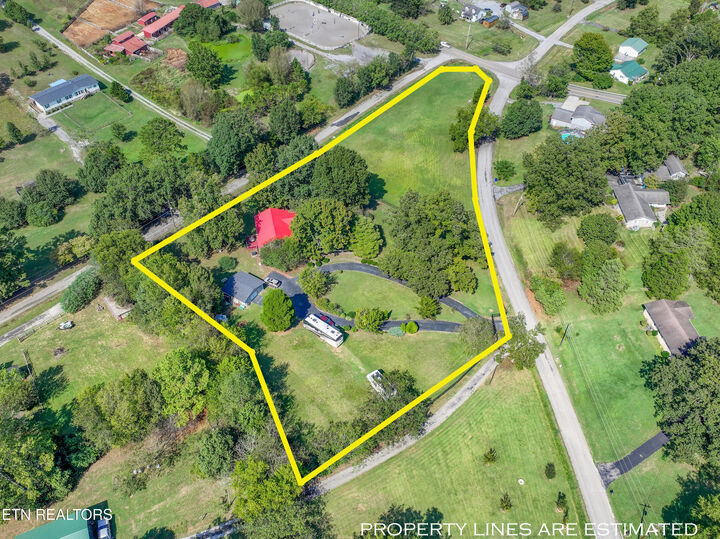
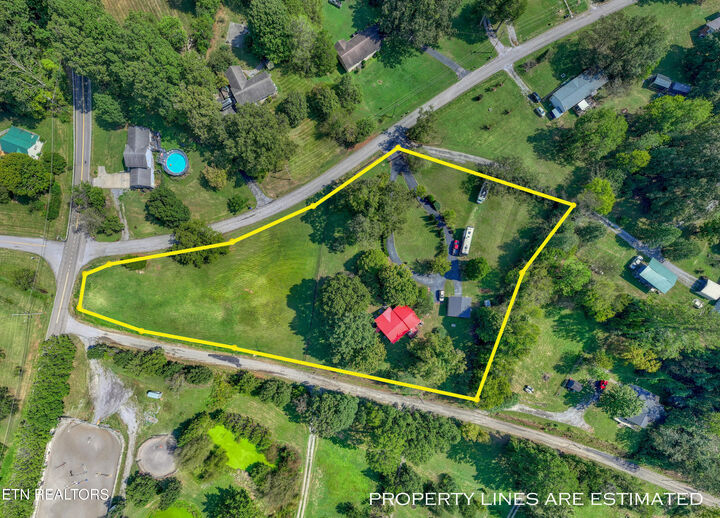
3.1 acres
3.1 acres
Type
Single-Family Home
Single-Family Home
Year Built
1952
1952
Style
Traditional
Traditional
County
Knox County
Knox County
Listed By
Dylan Owens, Wallace North Office
Source
East Tennessee Realtors
Last checked Oct 25 2026 at 12:05 PM GMT+0000
East Tennessee Realtors
Last checked Oct 25 2026 at 12:05 PM GMT+0000
Bathroom Details
- Full Bathroom: 1
Interior Features
- Appliances : Dryer
- Appliances : Microwave
- Appliances : Refrigerator
- Appliances : Washer
- Appliances : Range
Lot Information
- Corner Lot
- Rolling Slope
Property Features
- Fireplace: None
Heating and Cooling
- Central
- Electric
- Central Cooling
Basement Information
- None
- Crawl Space
Flooring
- Carpet
- Hardwood
Exterior Features
- Roof: Road/Road Frontage :
Utility Information
- Sewer: Septic Tank
School Information
- Middle School: Carter
- High School: Carter
Garage
- Detached Garage
Parking
- Detached
Location
Estimated Monthly Mortgage Payment
*Based on Fixed Interest Rate withe a 30 year term, principal and interest only
Listing price
Down payment
%
Interest rate
%Mortgage calculator estimates are provided by Wallace and are intended for information use only. Your payments may be higher or lower and all loans are subject to credit approval.
Disclaimer: Copyright 2026 East Tennessee Realtors. All rights reserved. This information is deemed reliable, but not guaranteed. The information being provided is for consumers’ personal, non-commercial use and may not be used for any purpose other than to identify prospective properties consumers may be interested in purchasing. Data last updated 10/25/26 05:05







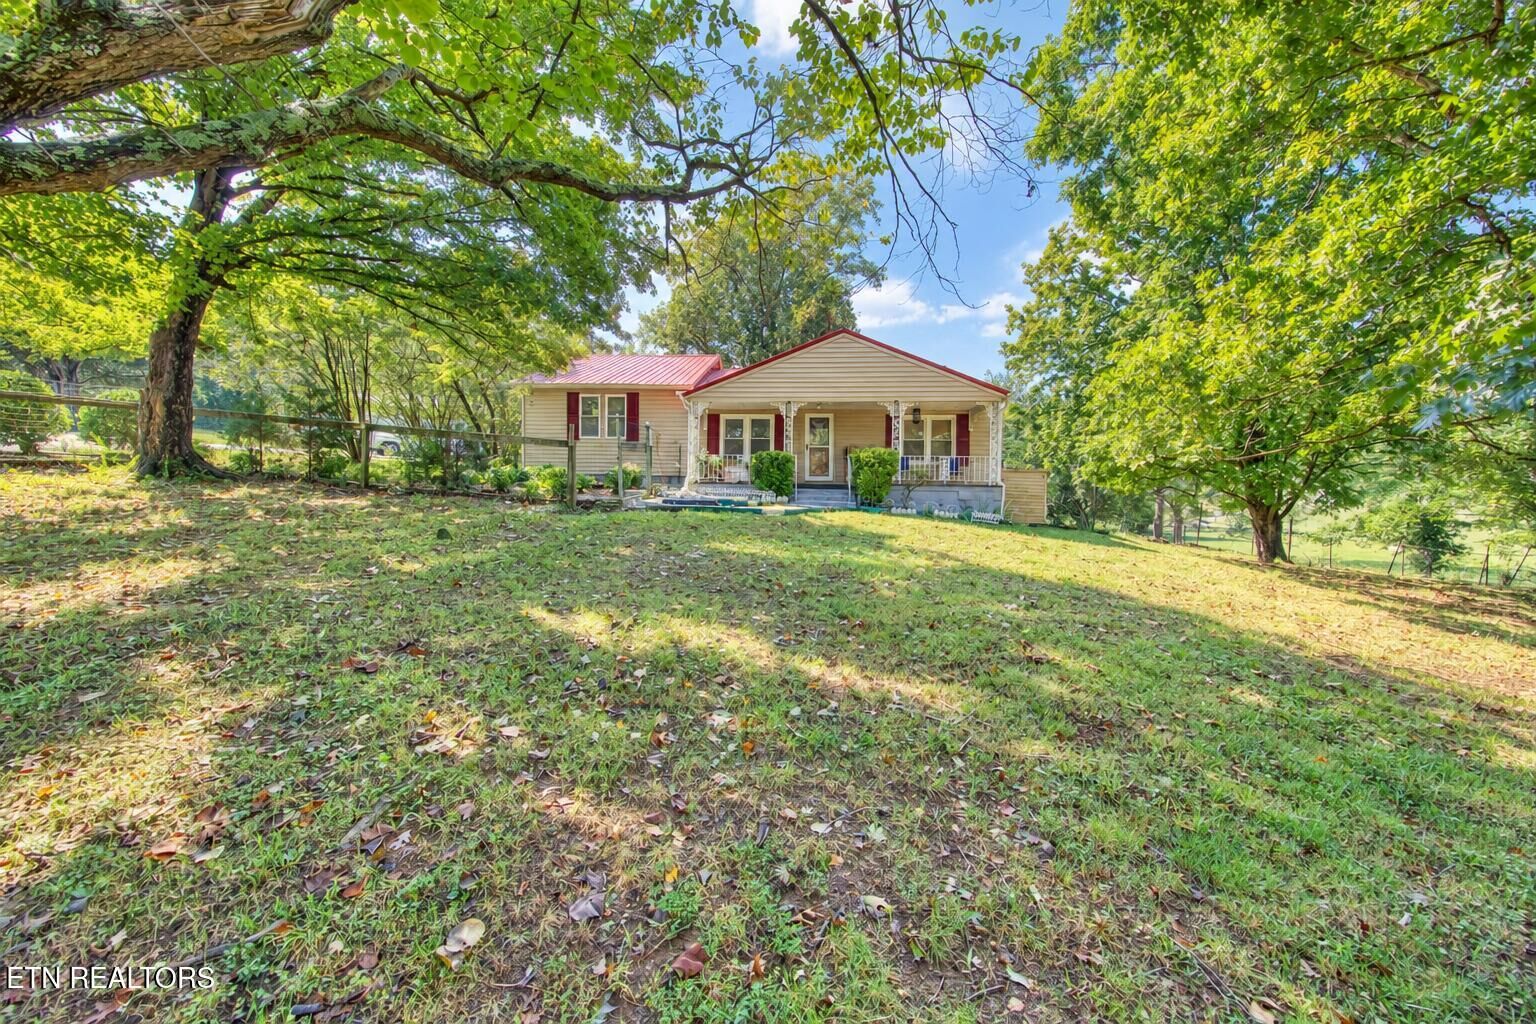
Step inside and you'll find approximately 1,602 square feet of living space, including a very large bathroom and a comfortable layout ready for its next chapter. Even better, several of the big-ticket updates have already been taken care of, with the HVAC system, roof, and electrical panel all approximately 3 years old.
Outside is where this property really gives you room to breathe. The area surrounding the home is fenced with an electric gate, adding convenience and privacy, while a detached one-car garage provides extra space for parking, storage, tools, or weekend projects.
And while it may feel like your own little escape, you're still conveniently located in Mascot with access to Knoxville and the surrounding areas.
If you've been looking for acreage, privacy, and a home where you can truly make the space your own, come take a look at 8820 Trout Road. It just might feel like home.
BUYER TO VERIFY ALL INFORMATION